.png)

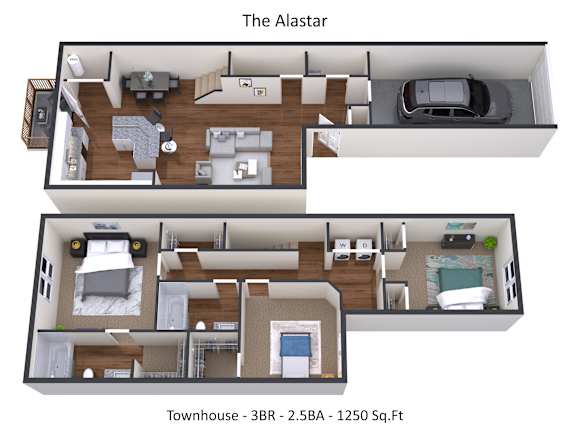
Alaster - w/ garage
3 Bedrooms | 2.5 Bathrooms
3 Bedrooms
2.5 Bathrooms
Up to 1,250 Sq. Ft.
Pet Friendly
Features & Amenities
- Attached Garages
- Central Air Conditioning
- Cable Ready
- Carpeting
- Ceiling Fan
- Cultured Marble Vanities
- Dishwasher
- Extra Storage
- Fireplace
- Freezer
- Fully Equipped Kitchens
- Garbage Disposal
- Gas Heating System
- Nine Foot Or Vaulted Ceilings
- Oven
- Over The Stove Built-In Microwave
- Patio/Balcony
- Private Individual Entries
- Range
- Refrigerator
- Spacious WalkIn Closets
- Upgrades With Hardwood Floors and California Berber Carpeting (Select Homes)
- View
- Washer/Dryer Connections
- Window Coverings
Available Units
Available Units
Apartment: # 033913
Date Available: 11/16/2026
Starting at: $2,287.00
Apply Now for Apartment 033913, opens in a new tabApartment: # 053935
Date Available: 11/2/2026
Starting at: $2,337.00
Apply Now for Apartment 053935, opens in a new tabStarting at $2,287.00
Have a question?
How can we help you?
Floor Plan Video
Floor Plan Virtual Tour
Floor Plan Video
Prices and special offers valid for new residents only. Pricing and availability subject to change at any time.
Alaster - w/ garage Photo Gallery
Floor Plan Images
Amenities Images